
Modern Living Room Renovation Ideas 2026


Living room renovation ideas in 2026 aren't just about making the space look modern. Homeowners are paying attention to how the living room renovation works in everyday life. Furniture placement, storage, natural light, flooring durability, and overall comfort after the renovation all matter.
A modern living room renovation should look good. It also needs to fit the way your household uses the home.
I have seen homeowners in New Jersey around Manahawkin, Long Beach Island, Stafford Township, Barnegat, Toms River, and other Ocean County communities. Living room renovation decisions can also be affected by the local environment and the type of home being updated. A good living room renovation is not simply about copying a design seen online. The materials, layout, lighting, flooring, trim, windows, doors, and other details should make sense for the property.
Here are some modern living room renovation ideas worth considering in 2026.
1. Open Up the Living Room Layout
One of the things to look at when renovating a living room is the layout.
You might notice that older houses often have living rooms that seem cut off from the kitchen or dining area. Walls, big built-ins, narrow doorways, or furniture that is not well positioned can make the whole first floor feel smaller than it really is.
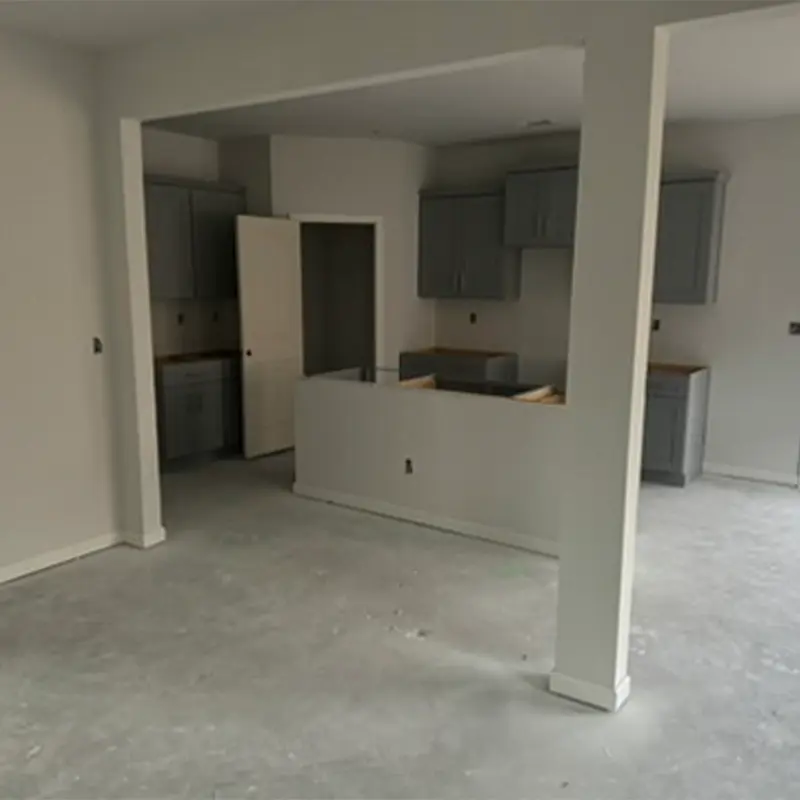
If the house structure allows it, opening the living room toward the kitchen or dining area can make the layout feel more connected.
This does not always mean taking out every wall. Some walls may be. Changes can need professional evaluation and permits. Instead, you should focus on seeing if the current layout can be better, without creating problems.
A contractor can look at the structure and help decide which changes are practical.
For example, a renovation could include:
Widening a doorway
Removing a non-load-bearing wall
Creating a larger opening between rooms
Repositioning interior doors
Improving the connection between the living room and kitchen
Adding built-in storage without making the room feel crowded.
This type of renovation can make the entire main living area more functional.
2. Choose Warm, Natural Finishes
Modern design in 2026 does not have to mean a room that's extremely plain with white walls, sharp edges, and almost no furniture.
Modern design is not about minimalism; many homeowners are moving toward warmer interiors. Natural wood tones, neutral paint colors, textured materials, and comfortable furniture can make a renovated living room feel modern while still feeling cozy, not like a showroom.
Wood flooring is one option to consider. Depending on the condition of the home and the homeowner's budget, hardwood, engineered wood, luxury vinyl plank, or other durable flooring materials may work.
The important part is choosing flooring based on how the room will be used.
If children, pets, guests, or frequent entertaining are involved, durability should be part of the decision. A beautiful floor that is difficult to maintain may not be the choice for every household.
A flooring installation should also be coordinated with baseboards, transitions, doorways, and adjacent rooms. These details are easy to overlook when planning the renovation. They have a noticeable effect on the finished space.
3. Add Built-In Storage
Living rooms often become storage areas without anyone planning for it.
Books, electronics, toys, blankets, decorations, games, and other household items eventually find their way into the room. Without proper storage, the space can become cluttered quickly.
Built-in cabinetry is one modern renovation idea that addresses both appearance and function.
A custom built-in could include:
Closed cabinets
Open shelving
A television area
Display shelving
Drawers
Hidden cable management
Storage for books and household items
Built‑ins can also be designed around the dimensions of the room instead of trying to make standard furniture fit.
For homeowners renovating a New Jersey property, built-ins can be especially useful when the room has unusual walls, corners, or architectural features.
General carpentry and remodeling work can also include trim, drywall, built‑ins, and other interior improvements. These smaller construction details can make a larger renovation feel more complete.
4. Upgrade the Lighting
Lighting is another area where a living room renovation can bring a change.
Lighting in older living rooms depends on one main ceiling light or a mix of lamps. That may not provide lighting for reading, entertaining, working, or relaxing.
A modern lighting plan can use layers.
Recessed lighting can give illumination. Wall sconces can add lighting around seating or architectural features. Floor and table lamps can give lighting for specific areas.
Accent lighting can also be installed inside built‑in shelving or around details.
The goal is flexibility.
A homeowner should be able to have lighting when cleaning or entertaining and softer lighting when watching television or relaxing.
If electrical work is part of the renovation, it should be planned before walls and ceilings are finished. This is one reason it helps to consider lighting rather than treating it as an afterthought.
5. Create a More Functional Entertainment Area
Televisions and other entertainment equipment still live in living rooms. Homeowners now want ways to keep them.
By putting a television on a big piece of furniture, renovation can hide it inside a built‑in wall or custom cabinet.
The design must also plan for cables, streaming devices, gaming consoles, speakers, and other electronics.
A clean entertainment wall might have a wall‑mounted television, hidden wiring, storage cabinets, and open shelves for items.
The result does not have to be complicated.
In some cases, simple construction and good planning give a better result than adding too many decorative elements.
6. Use Large Windows and Better Natural Light
Natural light can make a difference in a living room.
If the current windows are small, old, or not in the right place, changing them could be a good idea during a bigger home improvement project.
New windows can make the room look better and also help with problems like cold air coming in, keeping heat inside, and letting more sunlight in.
Window replacement should be thought about at the same time as other parts of the renovation. New floors, paint on the walls, trim, and furniture should all go well with where the windows are
In places near the coast in New Jersey, like Ocean County and Long Beach Island, choosing the materials is important. Houses in these areas face weather that's different from homes that are not near the water. Building materials and outside parts of the house should be picked based on the location and what is around the property.
7. Make the Fireplace a Focal Point
If your living room already has a fireplace, renovation is a good opportunity to update it.
An outdated fireplace can make an otherwise modern room feel old. The solution does not necessarily require removing the entire fireplace.
Depending on the existing structure, homeowners may consider:
New tile
A new mantel
Updated surrounding materials
Built-in shelving
New paint or finish
A redesigned television and fireplace arrangement
The fireplace can become part of a larger feature wall rather than standing separately from the rest of the room.
This is another area where custom carpentry can be useful because the design can be built around the exact dimensions of the existing space.
8. Consider Durable Flooring for Everyday Use
Flooring is one of the things people notice when they walk into a living room. It also takes on a lot of use, which is why choosing the right kind matters. The best flooring option depends on the needs of the household.
Hardwood flooring brings a look that lasts for years. Engineered wood is another choice for those who want the feel of wood but with better resistance to moisture and temperature changes. Luxury vinyl flooring is a pick for homes that need something strong and easy to clean. It handles spills and foot traffic well.
Carpet can still work in a living room, especially when comfort and warmth are important. It adds a soft touch underfoot. Can help with sound insulation.
No one flooring type fits all homes. Each home has a lifestyle, so the flooring should match those needs.
Also think about the rooms connected to the living room. If the living room opens up to a kitchen, hallway, or dining area, using flooring helps those spaces feel like one open area. A consistent look creates a sense of flow throughout the home.
When it comes to installation, it’s not about laying down the material. The condition of the subfloor matters a lot. Poor subfloor prep can cause problems later. Transitions between rooms, baseboards, accurate measurements, and how the edges are finished all play a role in the look and performance. Taking care of these details makes a difference in how the flooring holds up over time.
9. Refresh Walls, Trim, and Doors
A living room does not always need a structural renovation to look completely different.
New paint can make a difference, especially when combined with new trim and doors.
Instead of choosing an extremely trendy color that may look dated in a few years, many homeowners are choosing neutral colors that allow furniture and architectural details to stand out.
Trim can also be updated. New baseboards, door casings, crown molding, or other carpentry details can give the room a finished appearance.
If the walls are being opened for work or other remodeling, it may also make sense to address damaged drywall at the same time.
This is where project planning matters. Combining work can often make more sense than completing one small project and then opening the same area again later.
10. Build a Flexible Living Room
A modern living room has to be able to handle more than one thing at the same time.
It could be a place where people watch television in the evening, work from home in the morning, have guests over on the weekends, and spend time with family.
The design has to show that.
A bigger room can be split into parts that each have their own purpose without actually dividing the space.
For example, one part can be for watching TV, another for reading, and another for talking with people.
Where the furniture is placed matters a lot. The electrical outlets also need to be in places where they are really needed.
If someone uses the living room to work, having easy access to outlets and good lighting can make the room much better to use.
11. Add Custom Carpentry Where It Solves a Problem
Custom work is most valuable when it solves a specific problem.
A built-in cabinet can use an awkward wall. Custom shelving can fit around a window. Trim can finish an unusual transition. A media cabinet can hide equipment.
These improvements are not necessarily about adding more decoration.
They are about making the existing space work better.
For a renovation contractor, this is where experience with general carpentry, drywall, flooring, interior remodeling, and project coordination becomes useful. The living room is one part of the home, so the renovation needs to work with the surrounding rooms as well.
12. Think About the Entire Main Floor
One mistake homeowners can make is planning the living room completely separately from the rest of the first floor.
If the living room opens into the kitchen, hallway, foyer, or dining room, the materials and finishes should coordinate.
You do not necessarily need everything to match.
But the flooring, wall colors, trim, lighting, doors, and overall design should feel intentional.
This is especially important in an open-concept home. When several spaces can be seen at the same time, inconsistent finishes can make the renovation look pieced together.
A general contractor can help coordinate the different parts of the project rather than treating each task as a separate job.
13. Plan for the Practical Side of the Renovation
The design is only one part of a successful living room renovation.
Before construction begins, homeowners should consider the scope of work, budget, materials, scheduling, permits, electrical requirements, structural changes, and the condition of the existing space.
Some renovations are straightforward. Others uncover issues that were not visible before walls or flooring were removed.
Permit requirements also depend on the work being performed and the municipality. Structural changes, electrical work, plumbing modifications, HVAC work, and certain exterior projects may require permits and inspections.
Having the project properly planned from the beginning can reduce surprises later.
Toth Construction, for example, provides permit management and project planning as part of its remodeling approach, including scheduling inspections and coordinating subcontractors. The company is based in Manahawkin and serves Ocean County, Long Beach Island, Barnegat, Stafford, Toms River, and surrounding communities.
How Much Does a Living Room Renovation Cost?
There is no fixed price for a living room renovation because the scope can vary considerably.
A basic update involving paint, flooring, trim, and lighting will be very different from a renovation involving wall removal, new windows, electrical work, custom built-ins, structural changes, and other construction.
The size of the room matters. So does the condition of the existing home and the materials selected.
Homeowners should establish a realistic budget before selecting finishes. It is usually better to decide which improvements matter most instead of trying to include every possible design idea.
A consultation with a qualified contractor can help identify what is practical for the property and what should be prioritized.
Should You Renovate Your Living Room in 2026?
If the living room no longer fits the way you use your home, renovation can be a practical investment.
Maybe the layout feels closed off. Maybe the flooring is worn. Maybe there is not enough storage. The lighting may be outdated, or the room may simply look disconnected from a recently renovated kitchen.
A renovation does not have to mean completely rebuilding the room.
Sometimes the best result comes from combining several smaller improvements: better flooring, updated lighting, fresh paint, new trim, built-in storage, and a better furniture layout.
For larger projects, structural changes, electrical work, windows, or other construction needs may be included as well.
The most important thing is to start with how you want the room to function. Then choose the finishes and construction work that support that goal.
Build a Living Room That Works for Your Home in 2026 and Beyond
Modern living room renovation ideas for 2026 are moving toward spaces that feel comfortable, work long, and are easy to use. Homeowners still like finishes, but looking good alone is not enough.
A successful living room renovation should look at the layout, floors, lights, storage, windows, wiring, trim, carpentry, and how the living room links with the rest of the house.
For homeowners in Manahawkin, Ocean County, Long Beach Island, Barnegat, Stafford Township, Toms River, and nearby New Jersey communities, working with a contractor can make planning easier because the contractor knows local homes, building rules, and the environment.
Toth Construction is an insured general contractor in Manahawkin, NJ. They offer remodeling, carpentry, floor installation, home additions, kitchen and bathroom renovations, basement remodeling, and other construction services. The owner and operator, Pete Toth, personally watches each project from the estimate to the final walkthrough.
If you are thinking about a living room renovation, the best first step is not picking a paint color. Buying furniture. First, look at what's not working in the room today. Then decide which changes will make the space better, for the term.
That approach usually results in a living room renovation that looks modern in 2026 and still feels modern several years later.
Ready to Renovate Your Living Room?
If your living room feels old, small, not set up well, or just doesn't fit your family's needs anymore, it could be time to think about a makeover.
Toth Construction can help you design and finish your living room renovation in Manahawkin, NJ, and nearby areas in Ocean County. If you want floors, better lights, custom woodwork, built-in storage, changes to the walls, new materials, or a bigger living room renovation, the project can be designed around your home, your budget, and your goals.
From the first planning step all the way to the construction and the final check, having a skilled local contractor working on the project can help keep everything in order and make sure the different parts of the renovation fit together.
Want to refresh your living room? Call Toth Construction today to talk about your renovation and get a quote.


Comments